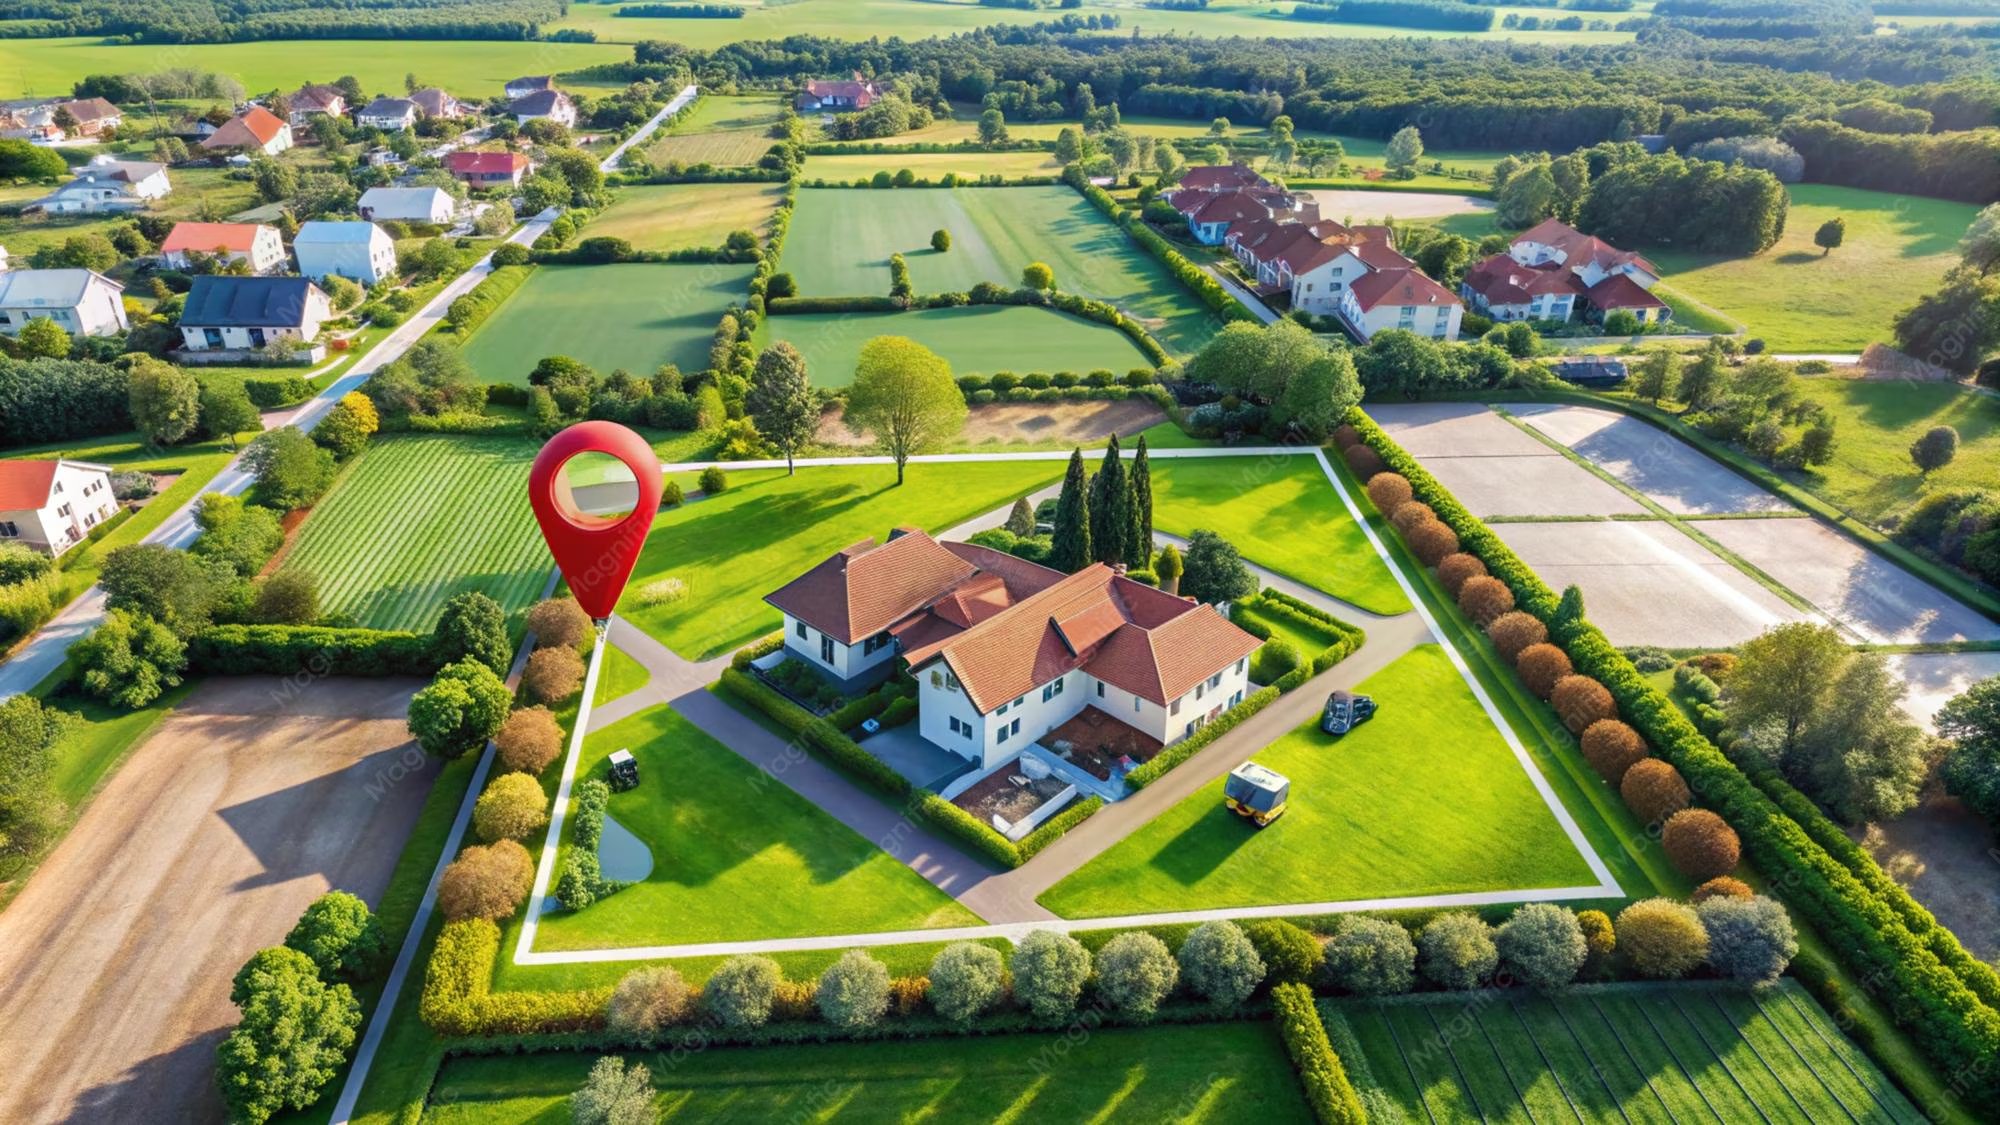
Dhaka Aero City is envisioned as a modern, master-planned urban development designed to bring residential, commercial and institutional opportunities together in an organized environment. With planned plot categories, structured road connectivity and integrated urban facilities, the project aims to create a sustainable and well-connected community for future generations.
Dhaka Aero City: A Vision for Modern, Planned and Integrated Urban Living
Introducing a New Concept of Planned Urban Development
Dhaka Aero City represents a vision for modern urban development, combining residential communities, commercial opportunities and institutional facilities within a thoughtfully organized master-planned environment.
The concept focuses on creating a structured urban community where land use, road connectivity, accessibility and future development opportunities are considered together.
Rather than an unplanned collection of individual properties, Dhaka Aero City is envisioned as an integrated development with designated zones and a coordinated layout to support organized growth and a better urban lifestyle.
A Planned Community for Diverse Needs
The development concept incorporates three principal land-use categories:
- Residential Plots
Designed to accommodate different housing requirements and investment preferences, the proposed residential plot categories include:
3 Katha
3.5 Katha
5 Katha
10 Katha
These different plot sizes are intended to provide flexibility for families and individuals planning their future homes.
- Commercial Plots
Dedicated commercial areas are envisioned to support business activities, retail facilities, commercial establishments and future economic opportunities.
Proposed commercial plot categories include:
10 Katha
20 Katha and above
The commercial zones are intended to contribute to local business activity and provide convenient services for the surrounding community.
- Institutional Plots
The concept also incorporates designated institutional land to accommodate essential community facilities, including:
Schools and educational institutions
Colleges
Hospitals and healthcare facilities
Other community-serving institutions
These facilities are intended to support the development of a more complete and self-contained urban community.
Structured Road Network and Connectivity
A well-organized road network is a key element of the Dhaka Aero City development concept.
The proposed road hierarchy includes:
25-foot and 40-foot roads: Regular internal road connectivity.
60-foot and 80-foot avenues: Wider principal roads designed to support major circulation and connectivity.
This hierarchical road structure is intended to improve accessibility, organize movement between different development zones and support future urban expansion.
An Integrated Urban Development Concept
Dhaka Aero City aims to bring together the essential components of a modern urban community through coordinated land-use planning.
The broader development vision emphasizes:
Organized residential neighbourhoods.
Dedicated commercial development areas.
Institutional and community facilities.
Hierarchical road infrastructure.
Efficient land utilization.
Long-term development potential.
The objective is to establish a planned environment where residential, commercial and institutional activities can function together in a coordinated manner.
Building Opportunities for the Future
As urban areas continue to expand, the importance of planned land development and organized infrastructure becomes increasingly significant.
Dhaka Aero City is envisioned as an opportunity to approach urban development through a structured master-planning concept, offering different plot categories and designated development zones.
Its vision is to create more than a real estate development: a connected community designed around organized land use, accessibility and future growth.
Dhaka Aero City – A Vision of Planned Living, Connected Communities and Future Opportunities.
Note: The plot categories, road widths and development features described above represent the project concept. They should not be interpreted as completed infrastructure, approved specifications or currently available properties unless officially confirmed by the project authority.